
Getting a framing package onto a job site sounds simple. That is until you need to balance tight urban lots, municipal street permits, and a framing crew waiting on missing hardware. A solid framing lumber order must stay on budget and align perfectly with your architectural plans, structural engineering specs, and exact construction timeline.
Whether you're building custom homes, running infill projects, or managing light multi-family developments in Metro Vancouver, proper procurement saves you from costly change orders, site congestion, and schedule delays.
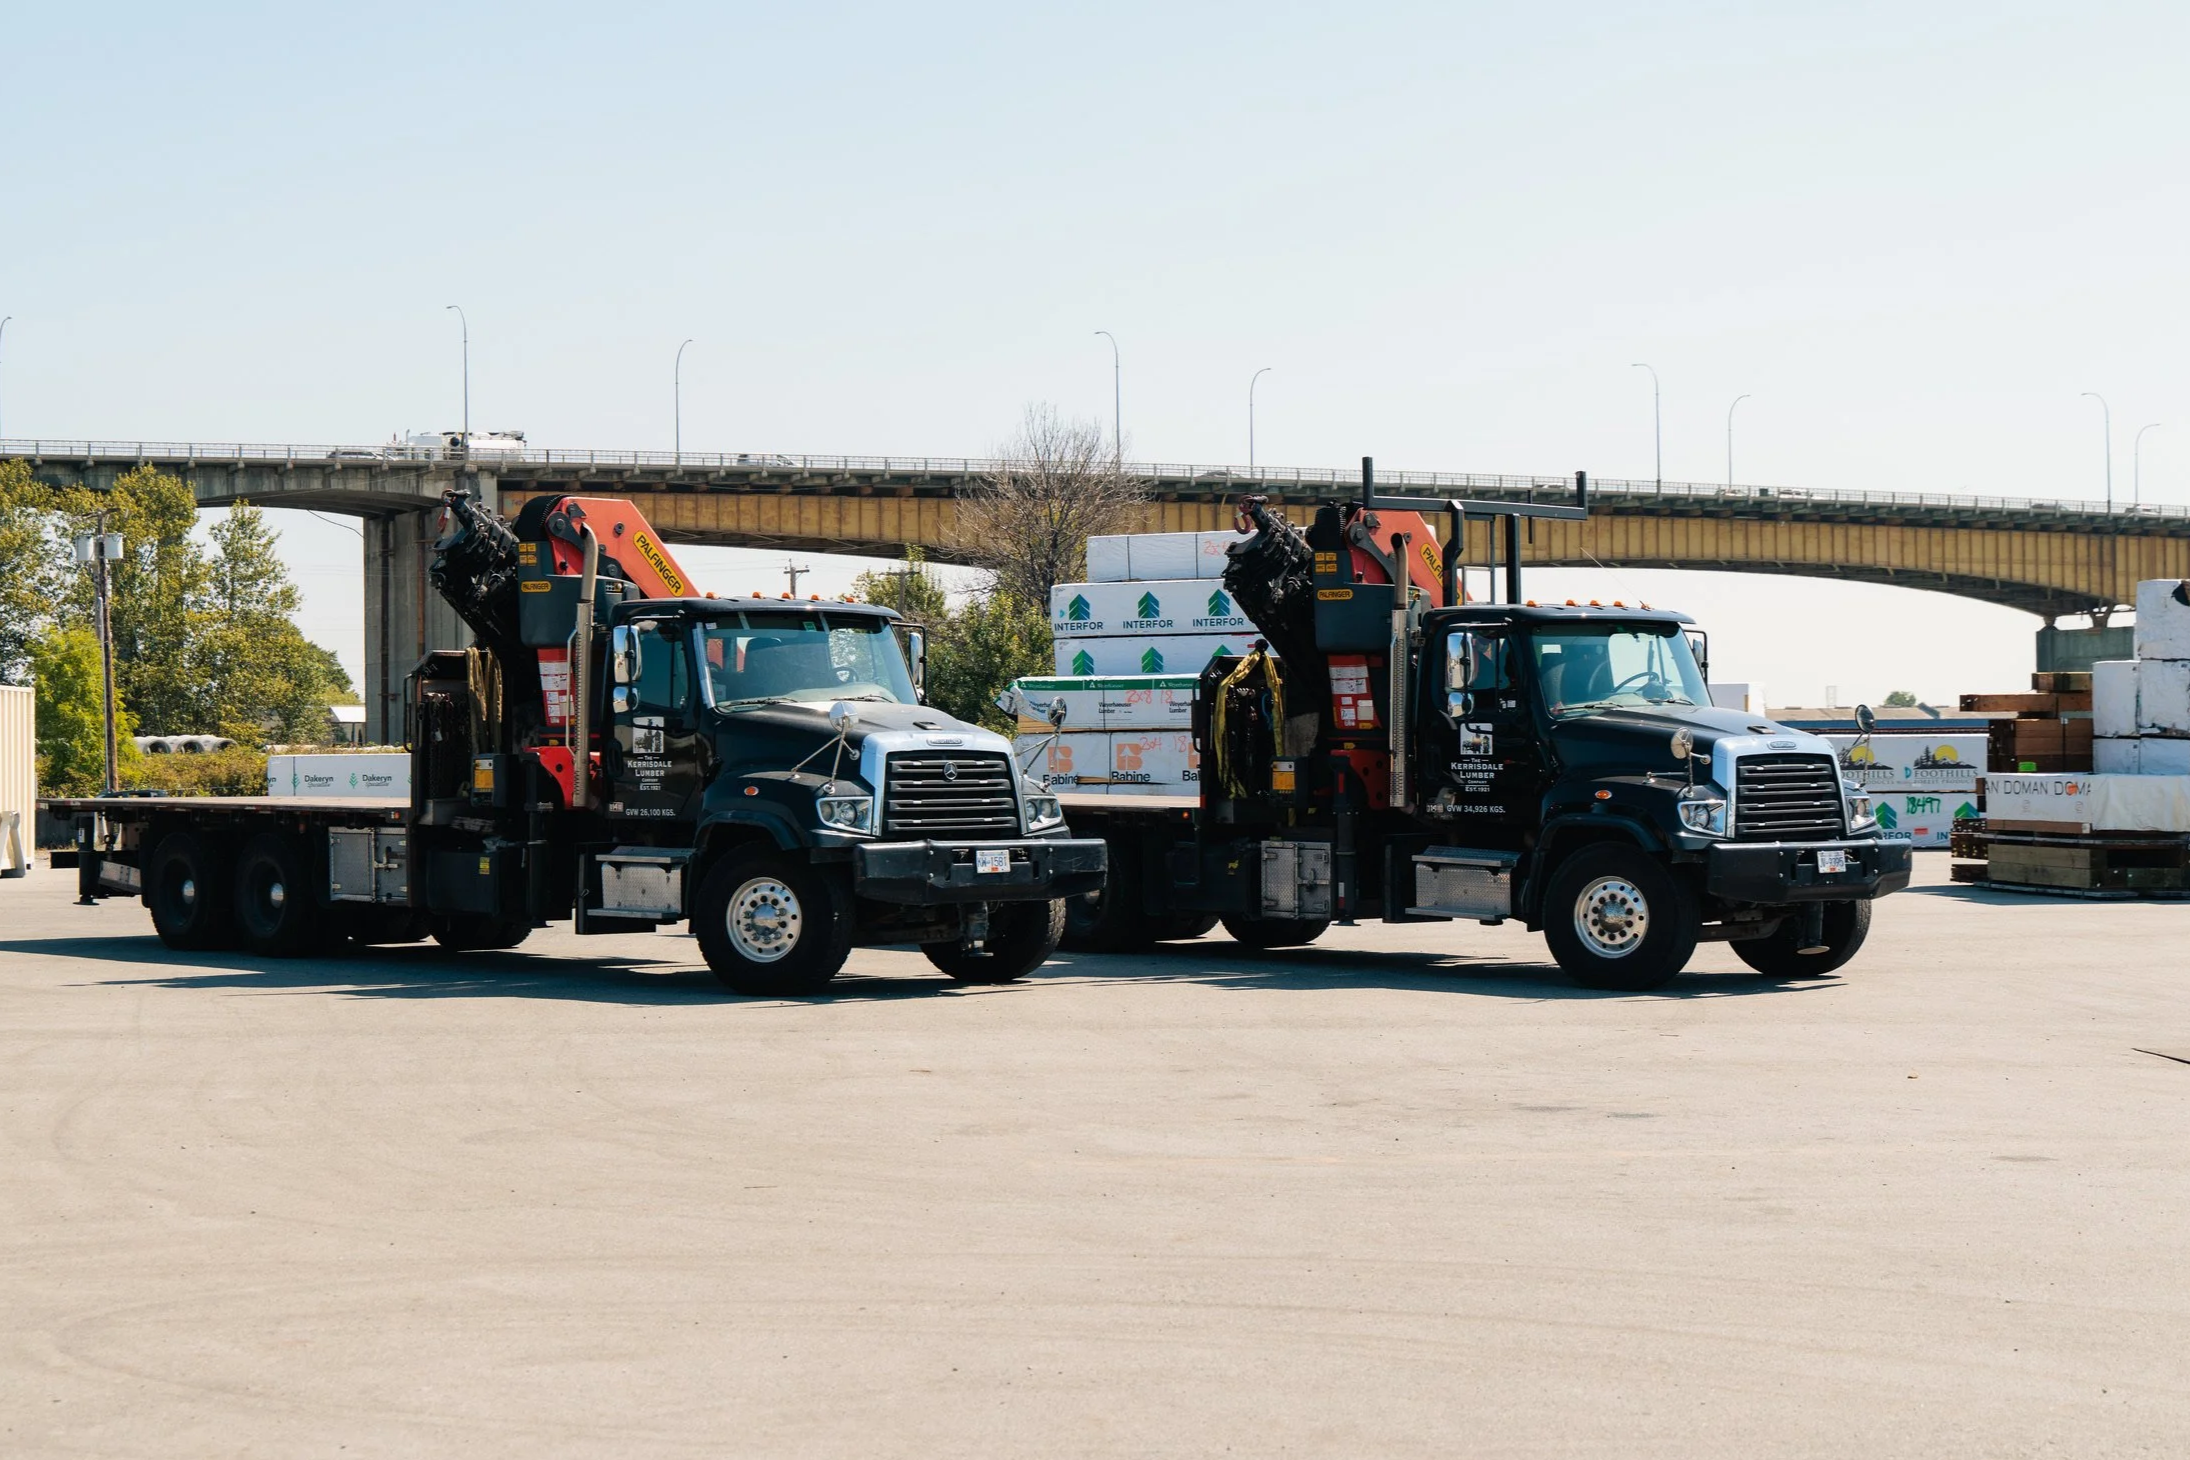
Here's how to put together a complete quote request, spot hidden gaps when comparing bids, and schedule staged deliveries to keep your build moving smoothly.
What Should You Include in a Framing Lumber Quote Request?
With incomplete drawings, your estimators have to estimate the required structural spans, wood grades, and connection hardware. Those guesses often lead to inaccurate bids, costly and time-consuming downstream change orders, and headaches for everyone involved.
To get an accurate quote, compile a complete package that includes:
Current Architectural Plans: Send dimensioned floor plans, building elevations, cross-sections, and rough opening (RO) schedules for exterior doors and windows.
Structural Engineering Drawings & Revision History: Make sure your structural set matches your latest architectural drawings. Structural notes, shear wall schedules, point-load paths, and beam sizes dictate allowable lumber grades and spans. In our experience, missing revision dates are one of the most common causes of material shortages and inspection delays.
Material Specifications: Highlight specified wood species and grades (such as standard No. 2 & Btr SPF versus J-Grade SPF for tall walls), panel exposure ratings, and preservative treatment requirements.
Site Delivery Profile: Share your exact site address, physical constraints (like narrow alleyways, high-traffic streets surrounding the project, low-hanging power lines, or tight staging footprints), and whether you need crane offloading directly onto an upper deck.
Project Timeline & Phasing: Provide your target foundation framing start date and preferred multi-stage delivery milestones for projects where the site can’t support delivery of your full framing lumber order at one time.
For more help picking the right lumber materials for coastal BC area builds, check out our lumber selection guide.
What Is a Lumber Takeoff and When Do You Need One?
A lumber takeoff measures and calculates the exact quantities of dimensional lumber, engineered wood products (EWP), structural panel sheathing, and hardware required directly from your structural and architectural drawings.
Relying on old rules of thumb (like guessing "one stud per foot of wall") is a quick way we’ve seen many contractors blow past their budget. Because modern builds feature varied ceiling heights, expansive glazing, concentrated point loads, and complex shear wall schedules, those traditional formulas no longer add up.
Professional takeoffs pay for themselves by catching small but critical framing components that appear in structural detail callouts rather than main floor plans:
Squash blocks and web stiffeners: Essential for transferring concentrated vertical loads around engineered I-joists directly down to foundation bearing points.
Point-load solid blocking: Needed under multi-ply posts and shear wall terminations.
Fireblocking and draftstopping: Lineal stock required in concealed stud cavities and drop ceilings to satisfy local building codes.
Proprietary hardware fasteners: Simpson Strong-Tie hold-downs and joist hangers often call for structural wood screws or heavy galvanized nails rather than standard framing nails.
The estimating team at Kerrisdale Lumber provides digital takeoff services to build precise material packages before a single board arrives on site. Our expert team calculates all materials, including lumber, drywall, and finishing products, so you get exactly what you need to complete your project on time.
Learn more about our process in our building supply services overview.
What Should Your Framing Lumber Package Include?
A framing package in BC isn't just bulk dimensional wood. It needs to account for an integrated structural assembly across four key components:
Dimensional Framing Lumber: Choose the right framing lumber for your project. Standard No. 2 & Better Spruce-Pine-Fir (SPF) covers general wall studs, plates, and joists. Premium J-Grade SPF offers minimal wane and tight straightness tolerances, making it ideal for tall walls and continuous partitions where you want to prevent drywall cracking as the structure seasons. Any sill plates resting directly on concrete require preservative-treated lumber paired with closed-cell foam sill gaskets.
Engineered Wood Products (EWP): Modern open-concept layouts rely on Laminated Veneer Lumber (LVL) or Parallel Strand Lumber (PSL) for heavy carrying beams and window headers. For a detailed breakdown of engineered options, read our guide on LVL vs. Glulam.
Structural Sheathing: Exterior-grade Canadian Softwood Plywood (CSP) or Douglas Fir Plywood (DFP) is preferred for roof decking, shear walls, and tongue-and-groove subflooring due to its moisture resistance in wet coastal weather.
Hardware & Anchors: Seismic hold-downs, hurricane ties, and engineered anchor tie-down systems required by the BC Building Code for high seismic zones.
Before finalizing your order, double-check to ensure you understand what's included or excluded. A lower quote might leave out critical components you need for your project and haven't acquired separately.
How Do You Compare Lumber Quotes Fairly?
A low headline price on a supplier quote can be tempting, but it often hides scope exclusions or lower material grades that cost you more in site labour later. Use this checklist to normalize bids across suppliers:
Lumber Grade: Did the quote include specified No. 2 & Btr or J-Grade SPF, or did it substitute lower Standard/Utility grades? Lower grades cause 5% to 15% jobsite culls and waste hours in carpenter sorting labour.
Stock Lengths: Check piece lengths against your framing layout. Quoting cheaper 10-foot or 12-foot stock instead of specified 16-foot to 20-foot lengths forces excessive field splicing and increases waste.
Sheathing Type: Confirm panel thickness and rating. Substituting commodity OSB for exterior-grade plywood saves money upfront but risks edge swelling during wet coastal builds.
Delivery & Offloading: Does the price include dedicated crane placement directly onto your upper decks, or is it a basic curbside drop fee with extra charges added later?
Price Locks & Validity: Verify how long the quote stays valid and whether it includes price-lock terms across your delivery phases.
If you're evaluating options across local yards, you can review our overall Vancouver supplier and materials guide to compare service structures.
How Should Lumber Deliveries Follow Your Build Schedule?
Constrained infill sites and laneway builds rarely have on-site storage space. Dropping an entire framing package at once clutters the site and exposes materials to our common coastal rains.
Stage your deliveries in four phases:
Stage 1 (Subfloor/Deck): Pressure-treated sills, gaskets, carrying beams, I-joists, rim board, subfloor plywood, and structural adhesives.
Stage 2 (Main Wall Framing): Pre-cut studs, top and bottom plates, window headers, shear panels, and hold-downs.
Stage 3 (Upper Deck & Second Floor): Intermediate floor joists, beams, squash blocks, and subfloor panels.
Stage 4 (Roof Structure): Trusses or dimensional rafters, ridge beams, roof sheathing, and fascia.
Check if you need a delivery or street-use permit for your delivery. For example, operating delivery trucks or cranes on municipal sidewalks, lanes, or streets requires a City of Vancouver Construction Street Use Permit and an approved Traffic Management Plan. Laneway offloading must also respect a minimum loading space of 3.4 meters wide by 10.2 meters long and 3.8 metres high.
To prevent jobsite mould and moisture-related damage or degradation of your wood, keep all lumber elevated at least 150 mm (6 inches) off the ground on dunnage. This will help meet the BC Building Code requirement that lumber not exceed 19% moisture at the time of installation. When storing the lumber, cut open the undersides of factory plastic wrap so trapped condensation can drain rather than creating a humid greenhouse environment.
How Do You Start a Project Quote with Kerrisdale Lumber?
Ready to put together your next framing package? Our Contractor Division desk operates directly out of Marpole at 1253 West 76th Avenue (at Oak Street) and is ready to help with your next project quote.
Start by gathering your latest architectural plans, structural engineering sets, revision history, and site access details. Submit your files to our team, and we'll work through your takeoff, coordinate engineered wood designs, and structure a phased delivery schedule for your site.
Standard quote inquiries submitted through our contractor desk typically receive responses by the following business day. Request a project quote from Kerrisdale Lumber to get started.
